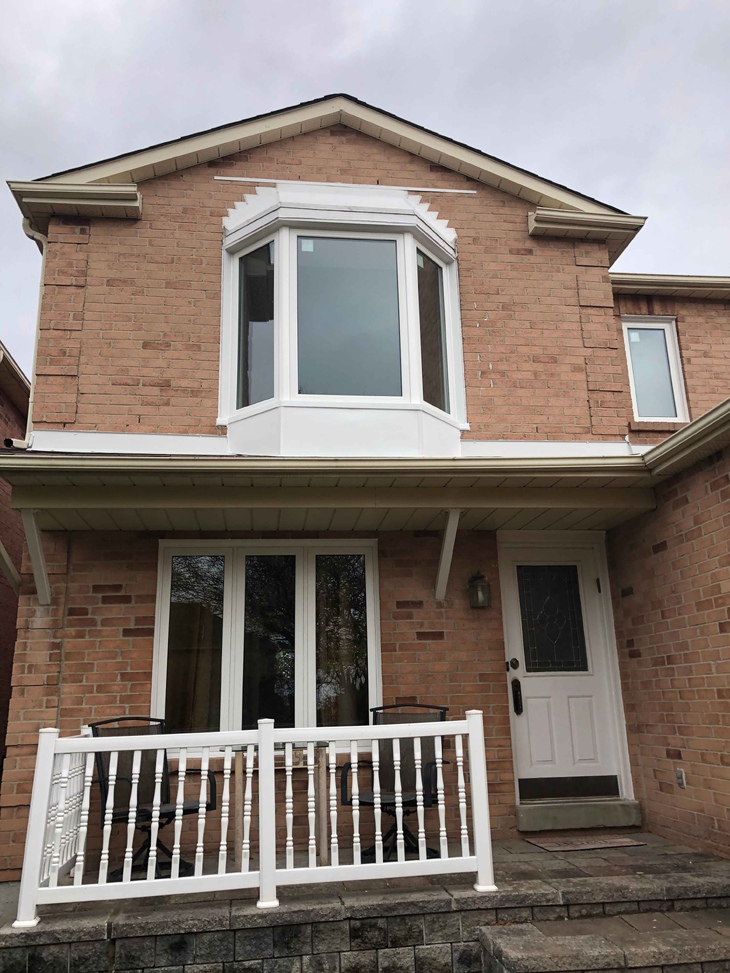

Bay and bow windows project outward from the wall of the house, which means they carry real weight and need proper structural support underneath, not just a strong frame. Skipping this step is one of the most common causes of sagging or leaking bay windows in older GTA homes.
Because these windows look like an extension of the wall rather than a hole cut into it, it is easy to underestimate how much load they place on the opening and the floor structure beneath. Getting the support right is what keeps a bay or bow window performing well for decades.
This is a detail that matters just as much on a replacement project as it does on new construction. Installing a modern bay or bow window into an opening that was never properly supported in the first place simply carries the same underlying problem forward into the new unit.
Key Takeaways
- Bay and bow windows are structurally different from a standard flat window because they project outward and carry weight.
- These windows typically need specific support systems, not just a well-built frame.
- Certain warning signs point to an existing bay window that was installed without proper support.
- Header beams and knee walls both play a role in supporting a projecting window.
- A professional structural assessment is a normal part of planning a bay or bow window replacement.
Why Bay and Bow Windows Are Different from Flat Windows
A standard flat window sits within the plane of the wall, so the wall structure above and around it carries the load in a straightforward way. A bay or bow window projects outward from that plane, which means part of its weight, and often the weight of a small roof above it, has nothing beneath it but the support system installed specifically for that purpose.
Bay windows are typically angled, most often built from three panels meeting at angles, while bow windows curve outward using four or more panels set at shallower angles to one another. That difference in shape changes how weight is distributed across the opening and the support beneath it, with bow windows generally spreading load across a wider curved base.
The window's own weight is only part of the load. Furniture placed on a window seat, snow accumulation on a small roof above the unit, and the wind pressure covered elsewhere in this guide all add to what the support system underneath has to carry.
What Structural Support Bay and Bow Windows Typically Need
A header beam sized for the opening carries the load above the window, transferring weight from the wall structure around the projection rather than letting it rest on the window frame itself.
Underneath the projection, cable support systems or a knee wall carry the weight of the window and everything above it down to the floor structure or foundation.
When the bay or bow window includes its own small roof, that roof adds another layer of consideration, since it needs to shed water properly while tying into the support structure below without adding excessive load.
Signs Your Existing Bay Window Was Installed Without Proper Support
Visible sagging at the outer edge of the window, where the projection appears to be pulling away from or drooping below the rest of the wall, is one of the clearest signs of inadequate support.
Cracking drywall or trim around the window, particularly cracks that reappear after being repaired, often points to ongoing structural movement rather than a one-time settling issue.
Doors or windows within the bay unit becoming hard to open or close over time can indicate the frame is shifting slightly under a load that it was never designed to carry alone.
The Role of Header Beams and Knee Walls
A header beam works like a bridge above the window opening, carrying the load of the structure above and redirecting it to the wall on either side of the projection rather than letting it bear down on the window frame.
A knee wall is a short wall built beneath the projecting window to carry its weight straight down to the floor structure, and is typically used when there is enough clearance beneath the window to build one.
Cable support systems are often used instead of a knee wall when clearance is limited or when an open space beneath the window is preferred, suspending the projection from above rather than supporting it from below.
The choice between a knee wall and cable support usually comes down to the specific opening, the amount of clearance available beneath the window, and whether the homeowner wants that space left open or enclosed as part of the room.
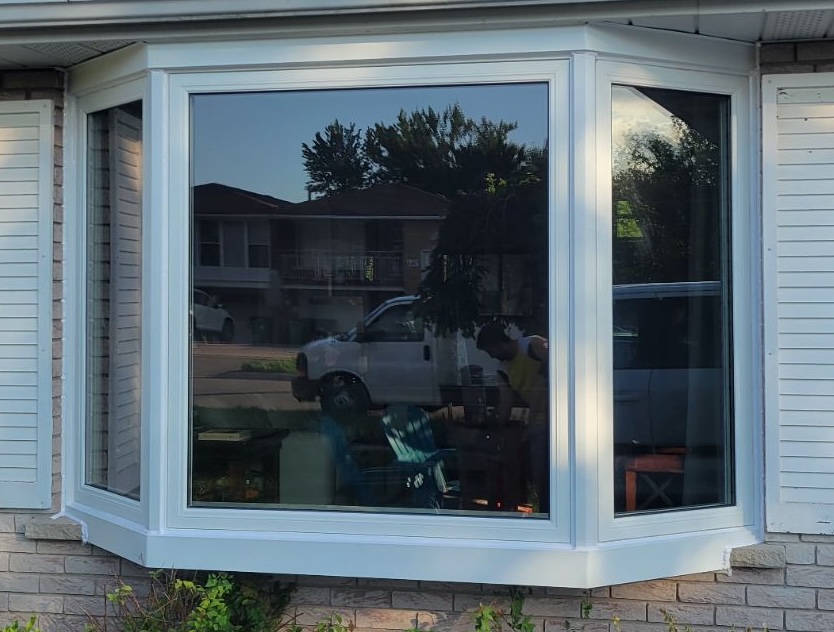
What to Expect During a Professional Assessment
Before quoting a bay or bow window replacement, an installer typically checks the existing opening, the condition of any current support, and the general structure of the wall to confirm what will be needed for the new window.
An engineer's assessment may be recommended when the span is unusually large, existing damage suggests a structural issue, or local permitting requires stamped drawings for the project.
It is reasonable to ask the installer directly what their assessment covers before work begins, since the depth of that check varies between companies and is worth confirming as part of getting a quote.
Why Proper Support Matters for Long-Term Performance
Correct structural support is directly connected to avoiding future leaks, drafts, and sagging, since a window under stress it was not designed to handle tends to develop seal and alignment problems over time, not just cosmetic ones.
Vinyl Light assesses existing openings before installing custom bay and bow windows, which helps identify support issues before installation rather than after a problem develops.