Most homeowners start a kitchen window project with the same question: what size window actually fits, and which style works best above a sink, counter, or dining nook? Standard kitchen window sizes generally fall between 24 and 48 inches wide and 36 and 72 inches tall, though the right dimensions for your kitchen depend on the window style, the sink and counter layout, and how much natural light and ventilation the space needs. The sections below break down standard sizes by window type, explain how sill height and counter clearance affect your options, and walk through the practical factors that matter most when choosing kitchen windows for a Canadian home.
Key Takeaways
- There is no single code-mandated size for kitchen windows in Canada; sizing is driven by sink and counter placement, ventilation needs, and personal preference, not a fixed minimum.
- Standard kitchen window sizes typically range from 24–48 inches wide and 36–72 inches tall, but this varies significantly by window style.
- Casement and awning windows are the most common choices above a kitchen sink because they open outward without clearance issues.
- Sliding, picture, and bay windows suit kitchens with wider wall space, an island, or a view worth showcasing.
- Sill height matters as much as width and height. Most kitchen window sills sit 6–10 inches above the counter, depending on backsplash and faucet height.
- Material choice (vinyl, fibreglass, wood, aluminum) affects insulation, maintenance, and long-term performance in Ontario's climate.
- Professional measurement and installation are essential for proper fit, energy efficiency, and a clean finish.

Standard Kitchen Window Sizes by Style
Window manufacturers describe sizes using a four-digit code that gives width and height in feet and inches; for example, a window labelled “3050” is 3 feet wide (30 inches) and 5 feet tall (60 inches). The table below shows the typical width and height ranges by window style, based on common manufacturer offerings.
| Window Style | Typical Width Range | Typical Height Range | Best Suited For |
|---|---|---|---|
| Casement | 24–36 in | 36–72 in | Above the sink — easy crank-open ventilation |
| Awning | 24–48 in | 36–48 in | Compact spaces can stay open in light rain |
| Sliding | 36–84 in | 24–60 in | Above counters with limited vertical space |
| Picture (fixed) | 24–96 in | 12–96 in | Showcasing a view; maximizing light, no ventilation |
| Bay / Bow | 43–127 in (3.6–10.6 ft) | 36–72 in | Dining nooks: adding architectural depth and light |
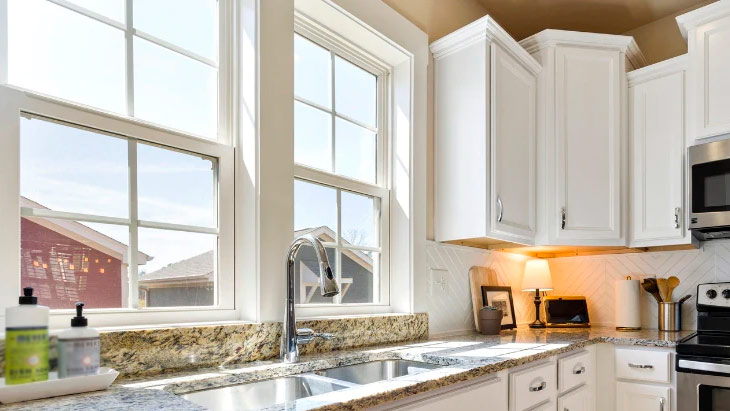
| Double-Hung | 24–48 in | 36–72 in | Traditional kitchens need top-and-bottom airflow |
Custom sizing is always available for non-standard openings, older Toronto and GTA homes with original rough openings, or kitchens being reconfigured during a renovation. Standard sizes simply tend to cost less and ship faster because the glass and frame components are already part of regular production runs.

Sill Height and Counter Clearance
Width and height aren't the only measurements that matter; the sill height above the counter has a major effect on how usable and attractive a kitchen window feels day to day.
- Most kitchen window sills sit 6 to 10 inches above the countertop, accounting for backsplash height and faucet clearance.
- With a standard 36-inch counter, the sill is typically around 42 to 46 inches above the floor.
- Lower sills work well over a prep counter without a sink; higher sills are common above the sink to clear the faucet and any backsplash tile.
- Always measure the rough opening at multiple points and use the smallest dimension, since older Ontario homes are rarely perfectly square.
Which Window Style Works Best for Your Kitchen?
Style and size go hand in hand. The right choice depends on where the window sits, how much airflow the kitchen needs, and how the space is used day to day.
- Casement windows are the most popular choice above a kitchen sink in Toronto and GTA homes. They crank open fully for ventilation and seal tightly when closed, which helps with energy efficiency.
- Awning windows are a strong option in kitchens with limited wall space. Hinged at the top, they can stay open for airflow even during light rain.
- Sliding windows suit kitchens with wide, low wall sections common above counters where there isn't much vertical clearance below upper cabinets.
- Fixed (picture) windows maximize natural light and views but don't open, so they work best paired with an operable window nearby for ventilation.
- Bay and bow windows add architectural interest and extra light to a dining nook or island area, though they require more wall space and a larger budget.
Choosing the Right Material for Kitchen Windows
| Material | Maintenance | Insulation | Best For |
|---|---|---|---|
| Vinyl | Very low | Strong, multi-chamber frames | Most Toronto/GTA kitchens — durable and budget-friendly |
| Fibreglass | Low | Great | Homeowners wanting a custom finish with high durability |
| Wood | High | Good, but seasonal movement | Traditional or heritage-style kitchens |
| Aluminum | Low | Weaker unless thermally broken | Less common in residential kitchens; better suited to commercial use |
Material affects insulation, maintenance, and the window's performance in Ontario's cold winters and humid summers. Vinyl Light manufactures and installs vinyl windows throughout Toronto and the GTA, featuring multi-chamber frames and energy-efficient glass packages suited to Canadian winters. Every window we install is custom-measured for the opening, so sill height, swing direction, and clearance around cabinets and counters are accounted for before production.
Practical Factors to Consider Before You Choose
- Ventilation needs: a window directly above the stove or sink benefits from an operable style rather than a fixed pane.
- Cabinet and upper cabinet clearance: confirm the window won't interfere with cabinet doors or a range hood when fully open.
- Natural light goals: larger or multiple windows brighten a kitchen but increase heat loss if glazing quality is low.
- Privacy and sightlines: ground-floor kitchens facing a neighbouring property may benefit from frosted or higher-set glass.
- Energy efficiency: Low-E coatings and argon-filled glass reduce heat loss in winter and heat gain in summer without changing the window's size or style.
Why Work With Vinyl Light for Your Kitchen Windows
- Manufactured and installed in-house across Toronto and the GTA, with no subcontractors.
- Custom sizing available for older homes and non-standard rough openings, alongside standard sizes for faster turnaround.
- Energy-efficient vinyl frames with Low-E glass and argon gas options, built for Canadian winters.
- Free in-home measurement and a no-obligation quote before any commitment.
Get a free in-home estimate today and let a Vinyl Light specialist help you choose the right size and style for your kitchen.
Related Pages
Fibreglass Entry Doors in Toronto & GTA
Sliding Patio Door Replacement in Toronto & GTA