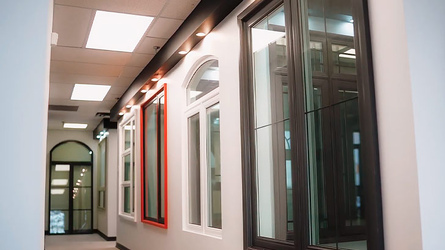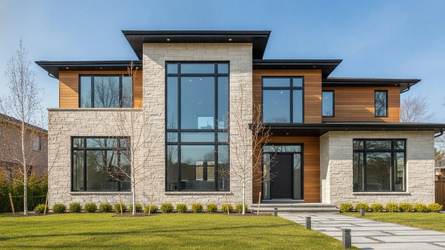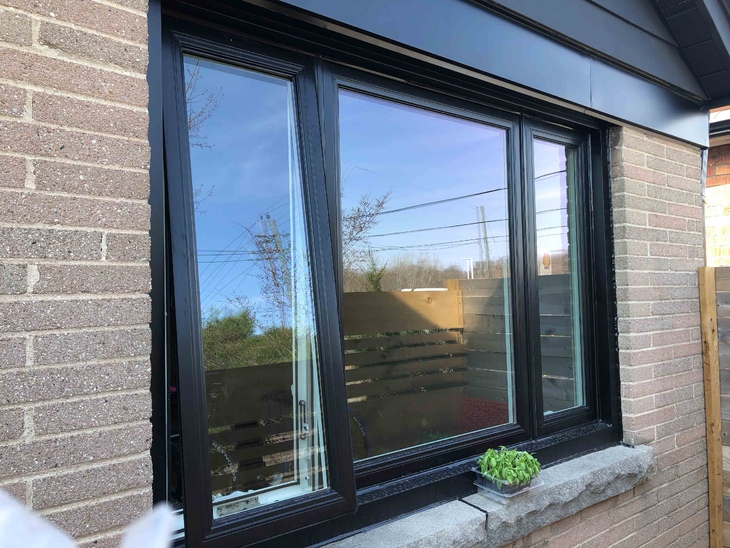

The awning window is the most underused design tool in modern home architecture. While the average homeowner thinks of awnings as the small window above the bathtub, architects use them in horizontal ribbons, corner wraps, transoms above patio doors, and integrated picture-window configurations that completely change how a room handles light and airflow. This guide covers the 2026 design directions, real placement ideas, materials, colours, and configurations that work in Toronto and the GTA with practical context, not generic Pinterest inspiration.
Key Takeaways
- Awning windows are top-hinged and open outward from the bottom — their horizontal proportion and clean lines make them the most architecturally flexible operable window style.
- The strongest 2026 design directions are horizontal ribbons, awning-over-picture combinations, transoms above doors, corner wraps, and high-wall placements.
- Vinyl is the leading material in Canada — best balance of cost, energy efficiency, and low maintenance; fibreglass is the premium upgrade.
- Black, charcoal, and matte-finish frames are the most-requested colours for new awning installations in the GTA in 2026.
- Most awning windows do not meet the Ontario egress code for bedrooms — pair them with casements where an emergency exit is required.
- Installed pricing in Ontario for 2026 typically ranges from $600 to $1,100 per awning, depending on size, glazing, and frame colour.
Why Awning Windows Work So Well in Modern Design
Three reasons awnings keep showing up in contemporary architecture:
- Horizontal proportion. A wider-than-tall sash sits naturally above counters, doors, picture windows, and along long walls — locations where a casement or double-hung would feel out of place.
- Clean operation. No moving parts visible from outside when closed; hardware lives on the interior, and the sash sits flat in the frame.
- All-weather ventilation. The glass tilts outward and acts as a rain shield, so the window stays open during light rain — useful in bathrooms, kitchens, and screened porches.
These same qualities make awnings difficult to pull off in a generic facade — they reward thoughtful placement and punish lazy specification.
2026 Design Directions for Awning Windows
Horizontal Ribbon Walls
Three to six awning windows in a continuous horizontal line across a facade or interior wall. Used along the upper third of a wall, the effect is a band of light without sacrificing privacy or wall space for furniture below. Particularly effective along long kitchen walls, hallways, and on second-story mid-century-inspired facades.
Awning Over Picture Window
A large fixed picture window with a narrow awning panel directly above. The picture window delivers the view, and the awning handles ventilation. This combination has the highest glass-to-frame ratio of any standard configuration, the cleanest sightline available with an operable window.
Awning Transom Above Doors
A horizontal awning installed as a transom above a front door, patio door, or interior passage. Adds daylight without compromising privacy and lets warm air escape as temperatures rise. The most cost-effective way to brighten a dark mudroom or foyer.
Corner Wraps
Two awning windows meet at the building corner, sometimes with a structural mullion, sometimes mitred for a frameless glass corner. Replaces the boxy look of standard punch windows and works exceptionally well on contemporary detached homes in established Toronto neighbourhoods.
High Wall Placement (Clerestory Style)
Compact awnings near the ceiling along bathroom, hallway, or living room walls. Daylight enters at the brightest part of the room while privacy is preserved, no curtains needed. Pairs naturally with vaulted ceilings and minimalist interiors.
Above-Counter Kitchen Awnings
A slim awning between the countertop and the upper cabinets along a long kitchen wall. Brings daylight onto the work surface, ventilates cooking heat, and gives the kitchen an editorial look. One of the highest-impact upgrades in a kitchen renovation.
Under-Eave Placement
Awnings mounted high beneath deep roof overhangs. The overhang shields the sash from sun and rain, and the window's outward tilt complements the eave geometry. A traditional design move that suits farmhouse-modern and Pacific Northwest aesthetics.
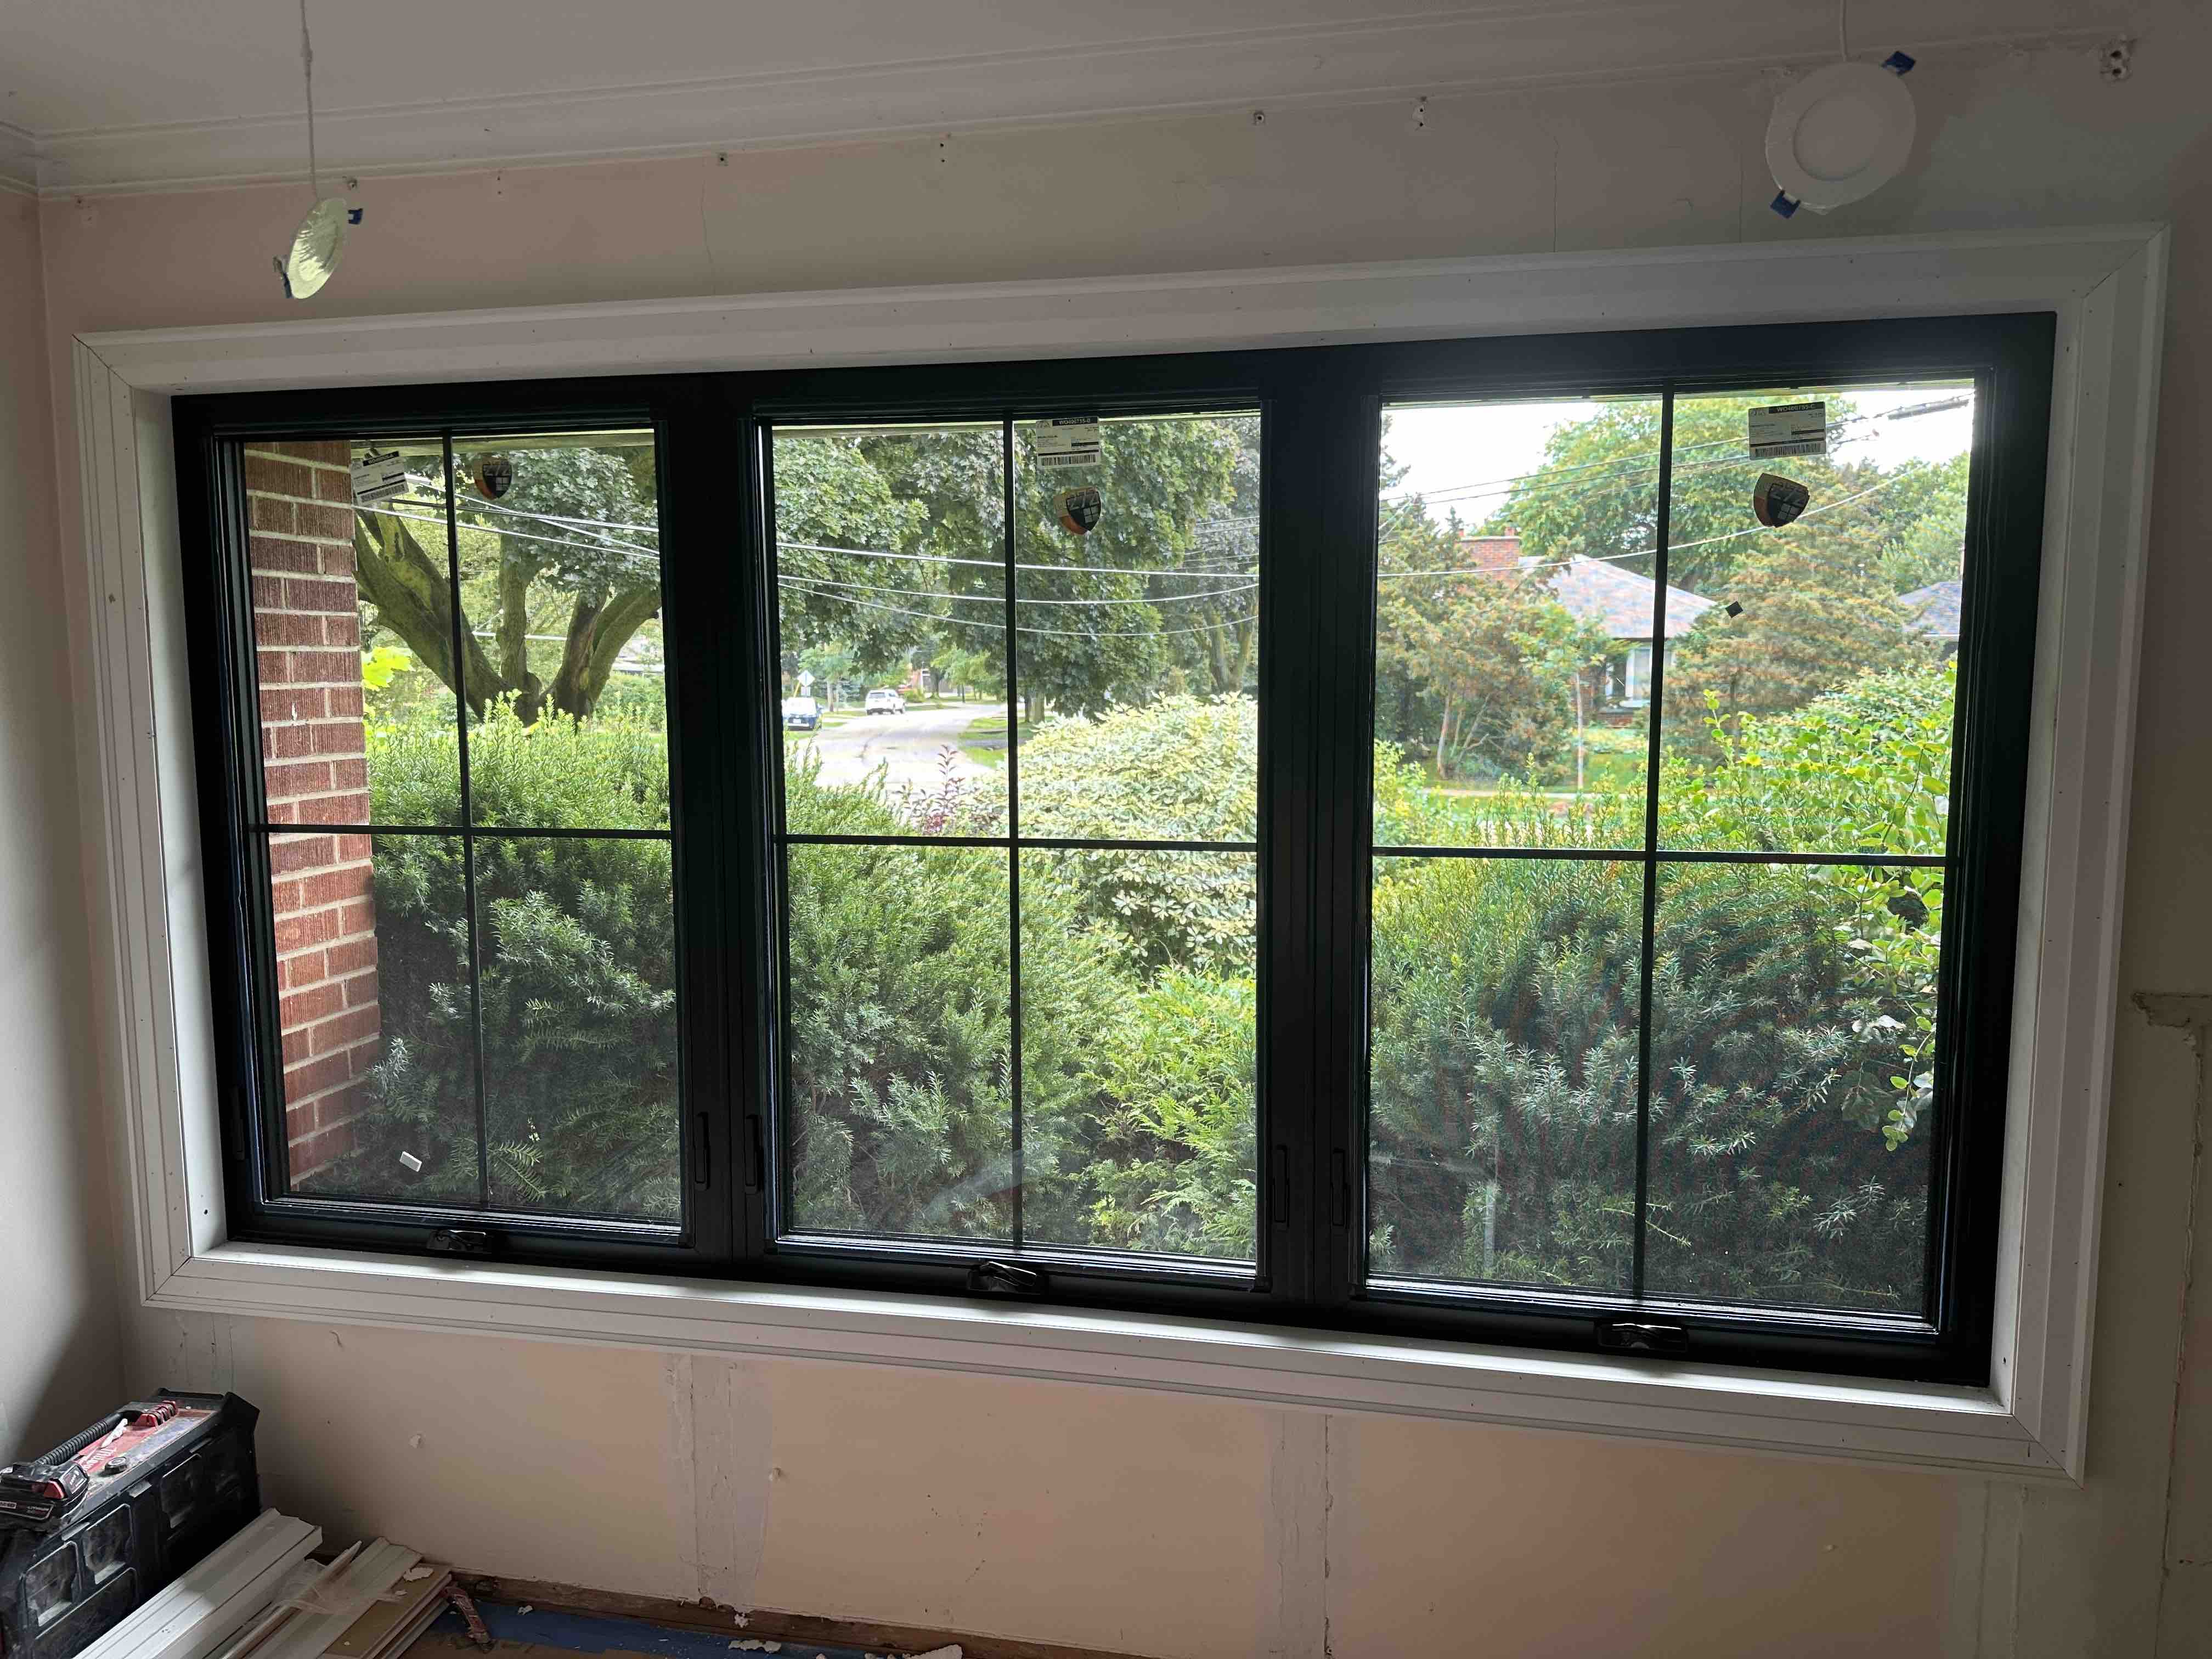
Awning Window Design by Home Style
| Home Style | Best Awning Approach | Frame Colour | Glass |
|---|---|---|---|
| Modern minimalist | Slim-frame ribbon, picture + awning combo | Matte black, charcoal | Clear, full-height |
| Contemporary detached | Corner wrap, transom above patio door | Black or bronze | Clear, Low-E |
| Mid-century | Horizontal ribbon, paired with picture windows | White, charcoal | Clear |
| Farmhouse/cottage | Under-eave, single awnings above sinks | Cream, sage green | Clear with grills |
| Industrial loft | Steel-look ribbons, corner wraps | Matte black | Clear, no grills |
| Traditional Toronto brick | Single awnings in basements and bathrooms | White or dark bronze | Privacy / sandblasted |
Best Materials for Modern Awning Windows
Four materials cover almost all residential awning windows sold in Canada. The differences matter more for design and performance than the marketing suggests.
| Material | Cost | Thermal Performance | Maintenance | Design Versatility | Best For |
|---|---|---|---|---|---|
| Vinyl | Excellent | High | Low | High (colours, finishes) | Most modern homes |
| Fibreglass | Higher than vinyl | Very high | Very low | Good (limited colours) | Premium / coastal homes |
| Aluminum | Moderate | Low without thermal break | Moderate | Sleek, slim profiles | Loft / industrial |
| Wood | High | Moderate | Very high | High (classic look) | Heritage / covered entries |
Vinyl is the dominant choice in the GTA. PVC frames resist moisture, UV, and freeze-thaw cycles without warping, maintain the seal that lets an awning act as a rain shield, and accept the dark-colour finishes that define modern design in 2026.
Fibreglass is the premium upgrade: slimmer sightlines, higher insulation values, longer warranties. Worth the price on lake-exposed, north-facing, or full-glass installations.
Aluminum suits industrial and ultra-modern designs for its slim profile, but it requires a proper thermal break in Toronto's climate. It shines on covered terraces and architectural feature walls.
Wood only makes sense in heritage renovations or under covered porches; it cannot handle direct GTA weather without ongoing maintenance.
Awning Window Colour Trends in 2026
The dominant frame colours in new GTA installations this year:
- Matte black — the default modern choice; pairs with both white and dark siding, defines window lines crisply.
- Charcoal/slate grey — softer than black, complements concrete and metal cladding.
- Bronze / dark brown — the choice when black feels too stark; works exceptionally well with brick.
- White — still the volume default for traditional homes; keeps small homes feeling larger.
- Sage green, dusty blue, cream — cottage and farmhouse colours, requested for under-eave and accent installations.
- Two-tone (black exterior / white interior) — the highest-growth specification in 2026, matching the architectural exterior to interior trim independently.
Awning vs Casement vs Hopper: Quick Differences
All three are crank-operated, but the hinge placement changes everything.
| Style | Hinge | Opens | Best Placement | Egress |
|---|---|---|---|---|
| Awning | Top | Outward from the bottom | High walls, above doors, ribbons | Rarely |
| Casement | Side | Outward like a door | Bedrooms, living rooms, tall openings | Yes |
| Hopper | Bottom | Inward at top | Basements, laundry rooms | No |
For a deeper comparison of ventilation, energy performance, and the Ontario Egress Code, see our guide to casement vs. awning windows.
Awning Windows in Upper Floors and Basements
Upper floors. The outward-opening design and high placement make awnings naturally secure — they sit out of reach and cannot be levered open from outside. Pair them with vent limiters in children's bedrooms to cap the maximum opening angle.
Basements. Awnings are common in basement window wells because their angled opening sheds water and snow. The catch: most basement awnings do not meet Ontario egress requirements for bedrooms. If the basement room may serve as a bedroom, you need a code-compliant egress window, typically a casement window, not an awning window.
Awning Window Cost in Ontario (2026)
| Window Type | Typical Installed Price (Ontario, 2026) | Notes |
|---|---|---|
| Standard double-pane awning | $650 – $950 | Bathroom, basement, and kitchen size |
| Triple-pane Low-E awning | $850 – $1,200 | ENERGY STAR Most Efficient |
| Large awning (over 36" wide) | $950 – $1,400 | Living room ribbons |
| Custom colour exterior | +10–15% | Black, bronze, custom RAL |
| Awning above patio door (transom) | $700 – $1,200 | Includes structural prep |
Prices reflect supply and installation by a manufacturer-installer, including standard exterior finishing. Brick-to-brick installations, upper-floor placements, and corner-wrap configurations increase the labour component of the quote.
How to Choose the Right Awning Window for Your Home
A short checklist:
- Match proportion to opening. Wider-than-tall openings are built for awnings; tall, narrow openings belong to casements.
- Check egress early. If the window serves a bedroom, the building code may force the choice; an awning is rarely the answer.
- Specify Low-E glass with Argon fill as the baseline; use triple glazing for north-facing or full-wall installations.
- Pick the frame colour deliberately. Black and charcoal define the modern look; white still works for traditional facades; two-tone is the highest-impact spec.
- Confirm the hardware finish matches the rest of the home. Brushed nickel, matte black, or oil-rubbed bronze are the most common choices for 2026.
- Plan placement around furniture and use. Awnings above counters, behind sofas, or beside doors save wall space.

Maintenance and Cleaning
Annual maintenance is the difference between a 10-year window and a 25-year window:
- Vacuum the frame and hinge tracks to remove dust and debris.
- Clean the glass with a mild soap solution and finish with a squeegee to avoid streaks.
- Wipe vinyl frames with the same soap solution — no abrasive cleaners.
- Apply silicone-based lubricant to the crank gears and hinges (never oil it, as it attracts dirt).
- Inspect the weatherstripping and replace it if it shows signs of compression or cracking.
- Open and close the window through its full range to confirm smooth operation.
Vinyl Light: Modern Awning Windows in Toronto and the GTA
At Vinyl Light Windows & Doors, we manufacture and install modern awning windows for homes across Toronto and the GTA. Our standard build uses multi-chamber vinyl frames, double or triple-pane insulated glass with Low-E coatings and Argon fill, warm-edge spacers, and multi-point locking hardware — the specification set most relevant to Ontario's climate.
We handle single awnings, full-wall ribbons, transom installations above doors, and integrated awning-and-picture combinations as one project. Custom sizes, dark-colour exteriors, two-tone interior finishes, and ENERGY STAR Most Efficient configurations are all available.
Contact us for a free in-home estimate. We will measure your openings, recommend the right configuration for your architecture, and provide a transparent, no-obligation quote.