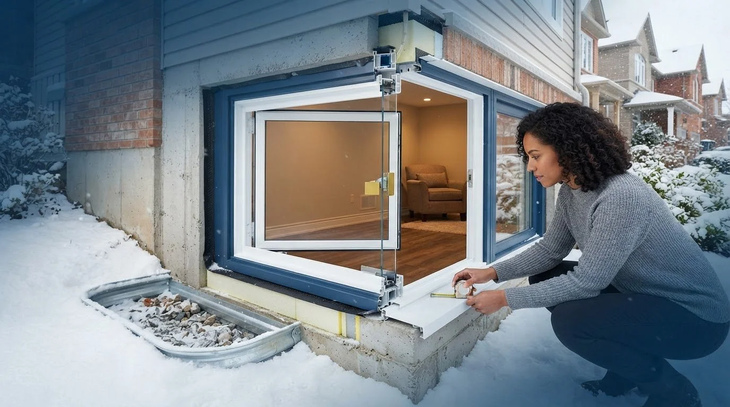

Treating your basement windows as simple cosmetic openings is a fast track to icy drafts, hidden moisture rot, and serious life-safety violations. Your sub-grade glazing does far more than admit natural light; it anchors your building envelope against severe ground dampness and provides a critical escape route during an emergency. If your lower level feels persistently chilly or you're confused by National Building Code egress rules for a finished bedroom, you're facing the exact challenges that catch most Canadian homeowners off guard.
You don't have to tackle rotted bucks, frost buildup, or potential concrete cutting through stressful guesswork. This guide delivers an actionable inspection, code compliance, and style selection checklist to upgrade your basement windows for peak thermal comfort, uncompromising safety, and substantial energy savings. Here is your definitive blueprint for diagnosing window failure, mastering clear-opening clearances, and selecting precision-engineered vinyl styles built to conquer harsh winter weather.
Key Takeaways
- Pinpoint early warning signs of basement window failure, from chronic glass condensation to hidden frame rot along masonry bucks.
- Master National Building Code egress requirements to ensure any finished basement bedroom meets mandatory clear opening dimensions and sill heights.
- Compare the practical trade-offs between sliding and crank-out basement windows to maximize daily airflow, security, and natural light.
- Discover how multi-chambered vinyl engineering and high-performance glazing work together to stop foundation heat loss and eliminate drafts.
- Learn how to plan your replacement project effectively, whether fitting custom inserts into existing masonry or completing structural concrete cut-outs.
Basement Windows Diagnostic Checklist: Signs You Need Replacement
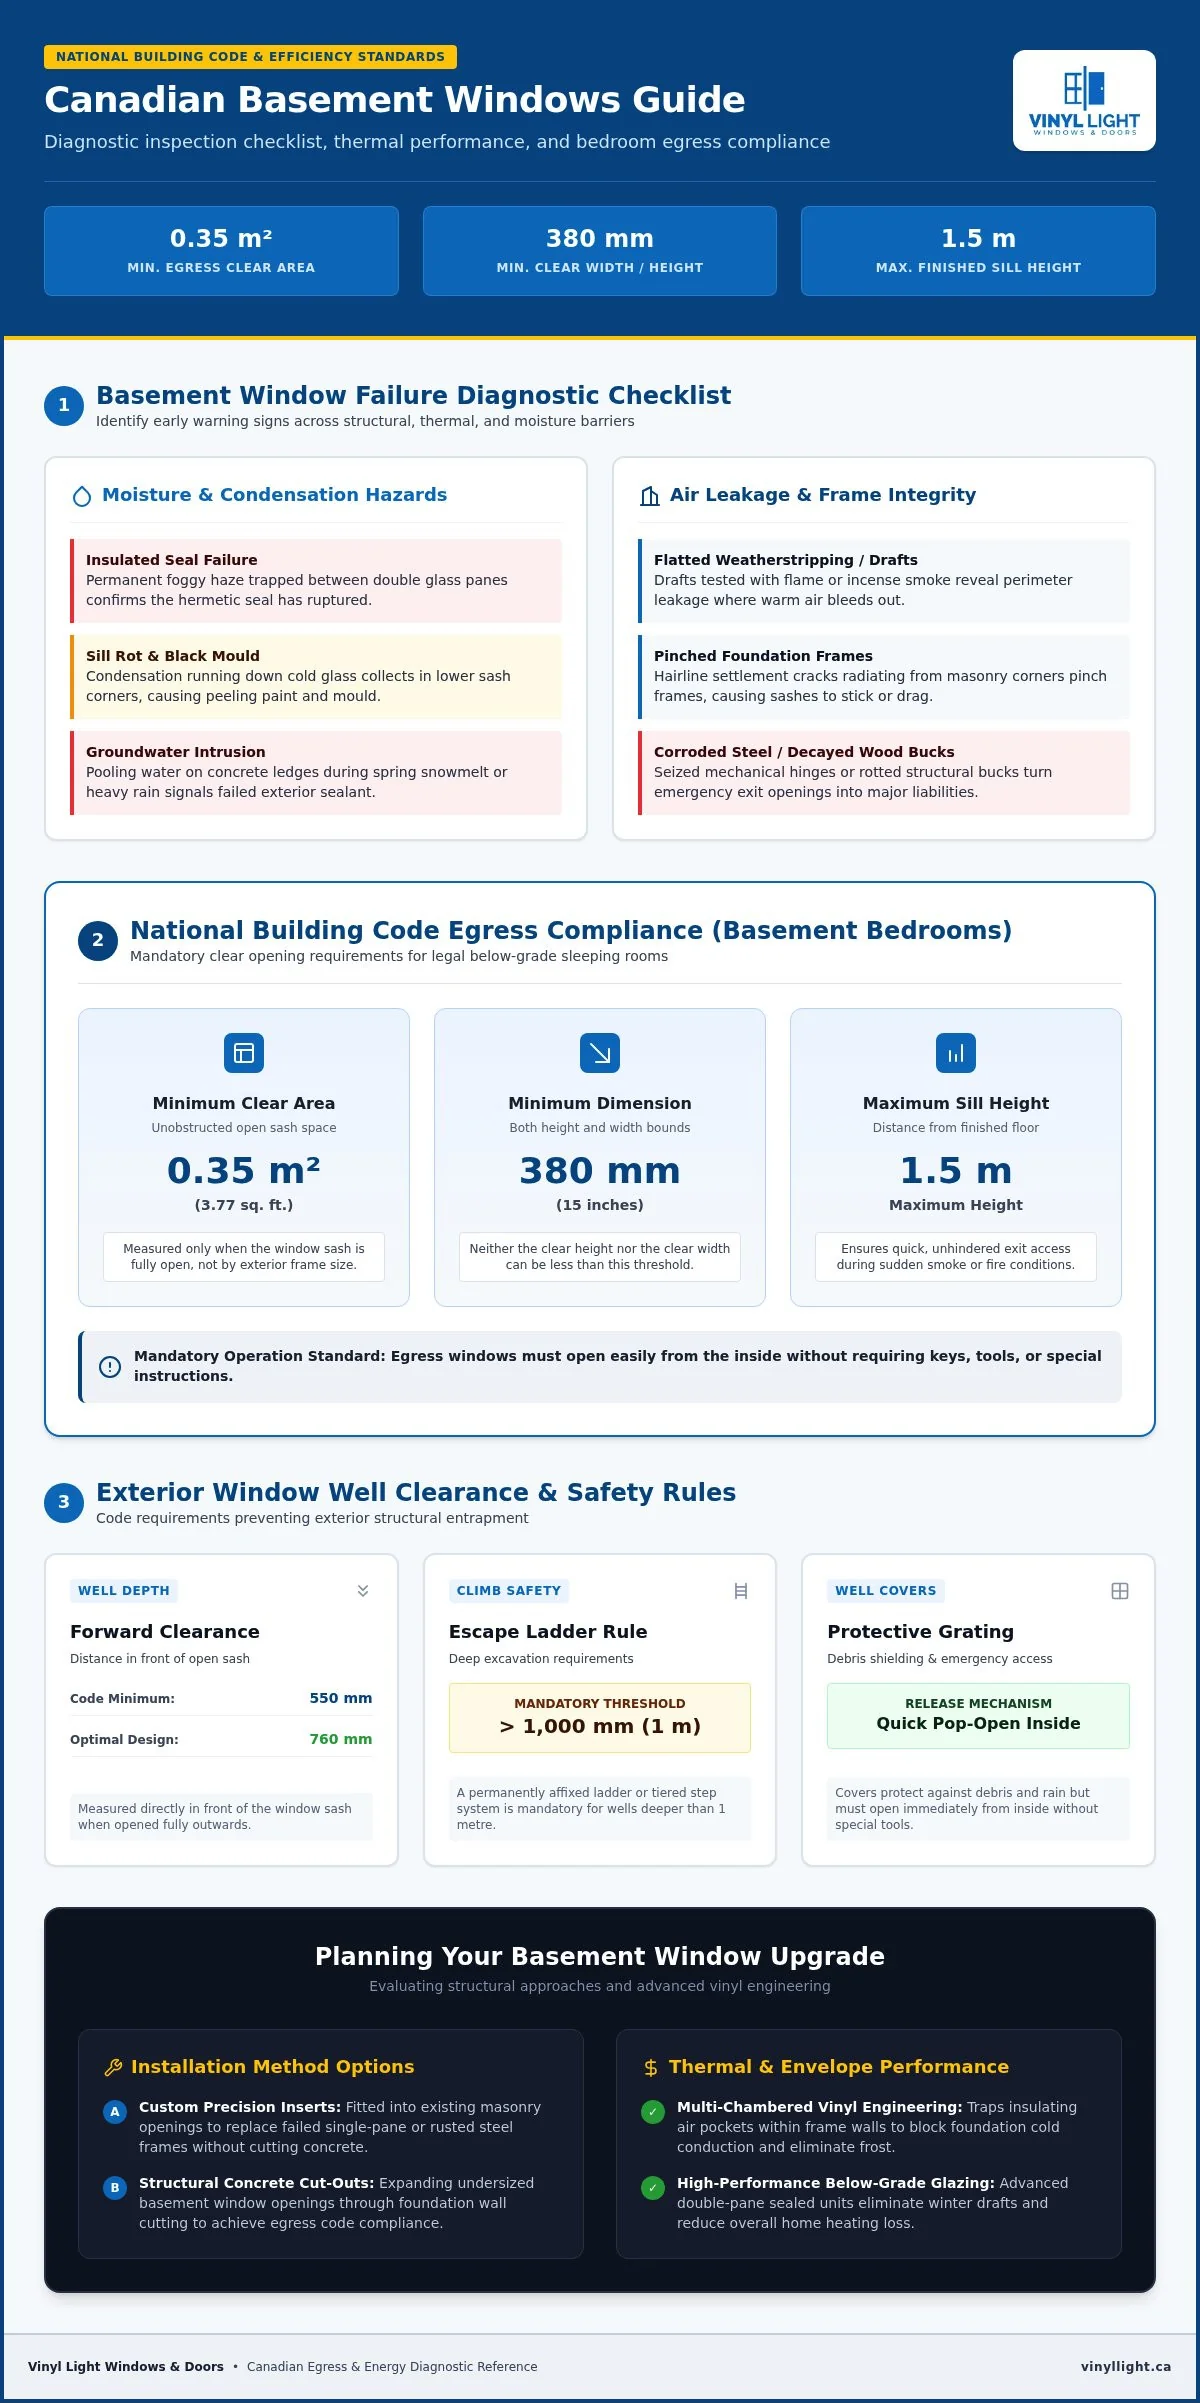
Old, neglected basement windows are often the weakest link in your entire home envelope. Many Canadian basements still rely on builder-grade, single-pane glass set into corroded steel utility frames or decaying wood bucks. Over time, ground moisture causes these wooden bucks to soften, rot, and shift out of square, while metal channels rust solid. Try operating every sash today. If mechanical hinges have seized or the sash is stuck permanently shut, it represents an urgent liability. You cannot rely on a jammed unit when you need an operational emergency exit/egress window during a sudden home emergency.
Visible Moisture and Condensation Hazards
Below-grade glass faces extreme thermal pressure. When warm, humid indoor air meets freezing outdoor foundation concrete, interior glass surfaces quickly begin to sweat. Check your frames for these critical failure indicators:
- Insulated seal failure: Surface moisture wipes away easily, but a foggy haze trapped between double panes confirms the hermetic seal has ruptured, destroying the unit's thermal resistance.
- Sill rot and black mould: Persistent moisture running down cold glass collects in the lower sash corners, producing peeling paint, stained trim, and hazardous fungal growth.
- Groundwater intrusion: If spring snowmelt or driving rain leaves pooling water on your concrete ledge, the exterior sealant has failed and moisture is penetrating your foundation wall.
Air Leakage and Structural Integrity Checks
Drafty basement windows quietly bleed heated air outdoors, forcing your heating system to work overtime throughout the winter. Test your perimeter seal on a windy day by holding an incense stick or lighter flame near the sash edges. Drifting smoke or a flickering flame reveals active air leakage where weatherstripping has flattened or degraded.
Next, step back to evaluate the surrounding concrete. Hairline settlement cracks radiating outward from masonry window corners signal shifting foundation loads that pinch the frame. If your window sash drags against the jamb, refuses to slide smoothly, or requires aggressive force to latch, the opening has shifted. That structural tension compromises airtightness and means it is time for a modern vinyl upgrade.
Canadian Egress Compliance Checklist: Meeting National Safety Standards
Planning a legal basement bedroom? The National Building Code of Canada mandates that every below-grade sleeping room must feature an unobstructed secondary escape route. Standard basement windows rarely qualify. For total peace of mind and code compliance, your emergency exit must open smoothly from the inside without requiring keys, tools, or special instructions.
Calculating Unobstructed Clear Openings
Don't confuse the exterior frame dimensions with the actual escape opening. Building inspectors measure only the unobstructed clear area created when the sash is opened completely. Your opening must satisfy these non-negotiable thresholds:
- Minimum clear area: The accessible opening must measure at least 0.35 square metres (3.77 square feet).
- Minimum dimension limit: Neither the clear height nor the clear width can measure less than 380 millimetres (15 inches). A window cannot be extremely wide and razor thin; it must balance both proportions.
- Finished sill height: The bottom of the opening cannot sit higher than 1.5 metres above the finished floor, ensuring quick access during smoke or fire emergencies.
Working with precision-engineered, factory-direct custom vinyl basement windows ensures your new frames achieve code-compliant clear openings without relying on bulky, non-standard framing hacks.
Window Well Clearance and Safety Rules
Exterior excavations must give occupants room to climb out safely. When an egress sash swings outward into an exterior well, code specifications prevent structural entrapment:
- Forward clearance: Provide at least 550 millimetres of clearance directly in front of the window sash when it is fully open, though designing for up to 760 millimetres offers optimal accessibility.
- Escape ladders: If your exterior window well drops deeper than 1,000 millimetres (1 metre), building codes require a permanently affixed ladder or tiered step system.
- Protective grating: Exterior covers must protect against rain and debris, but they must also pop open immediately from the inside with lightweight hand pressure.
Selecting the Best Basement Window Styles: Operating Options
Selecting replacement basement windows isn't just about glass dimensions. Operating mechanics dictate how much fresh air enters your space, how secure your home stays against intruders, and whether your window can double as an emergency exit. Foundation height, exterior grade, and window well depths will dictate which sash style delivers peak performance.
Sliding Windows for Low-Profile Foundation Openings
Single slider and double slider windows remain the classic choice for wide, shallow foundation cutouts. Because the sashes glide horizontally along an interior track, they never project outward into narrow exterior window wells or strike outdoor landscaping. They maximize natural daylight across short concrete openings while maintaining an unobtrusive profile. To protect vulnerable below-grade entry points, modern vinyl sliding units incorporate robust multi-point cam-action locks that resist forced pry attempts from the exterior.
Casement and Awning Styles for Maximum Tightness
Crank-out vinyl styles offer the absolute tightest barrier against harsh Canadian weather. Casement windows feature continuous compression seal gaskets that pull firmly against the frame when latched, virtually eliminating cold drafts. Because the entire sash swings outward like a hinged door, casement styles achieve required egress clear openings in much narrower foundation cutouts than sliding alternatives. For high-wall placements exposed to driving rain, awning windows hinge at the top and push outward, shielding the opening so you can ventilate damp lower levels during summer rainstorms.
Hopper Windows for High-Wall Basements
Bottom-hinged hopper units tilt inward from the top, providing a practical ventilation option for high-wall basements where exterior ground levels sit tight against the sill. They serve well in laundry areas and mechanical rooms to flush out localized humidity quickly. When evaluating inward-tilting units, measure your interior clearances carefully. Ensure the falling sash won't collide with overhead copper plumbing, suspended electrical runs, or basement ceiling bulkheads.
Energy Efficiency and Moisture Protection Checklist for Below-Grade Glass
Subterranean wall openings endure brutal environmental strain. While above-grade windows face wind and driving rain, basement windows must also resist ground freeze-thaw cycles, rising water tables, and saturated soil pressure. Installing substandard units turns your foundation into a thermal bridge that sucks heat out of your living space while inviting structural rot.
Thermal Performance and Glazing Specifications
Upgrading your lower-level glazing stops cold drafts immediately. To deliver real comfort in finished basements, specify the following thermal features:
- Multi-chamber vinyl frames: Hollow interior air chambers trap insulating pockets, preventing outdoor frost from conducting directly through the frame into your home.
- ENERGY STAR certification: Select units meeting Canada's base standard with a maximum U-factor of 0.21 and a minimum Energy Rating (ER) of 34, or step up to Most Efficient models rated at 0.18 or lower.
- Low-E coatings and argon fill: Double-pane units with Low-E glass reflect interior heat back into your rooms, while dense argon gas slows convective heat transfer between panes. In sub-zero regions, triple glazing provides an extra thermal buffer.
- Warm-edge spacers: Non-metallic or composite spacers isolate glass edges, eliminating the perimeter frost rings and condensation puddles that ruin interior drywall.
Exterior Drainage and Well Maintenance
Even the tightest window cannot withstand standing water. A window well must direct heavy spring meltwater away from your foundation rather than trapping it against the glass.
Keep these drainage rules top of mind:
- Clear gravel reservoirs: Maintain at least 150 to 200 millimetres of washed, crushed gravel at the bottom of the well, keeping the top gravel layer roughly 50 to 100 millimetres below the bottom of the window sill.
- Rim height clearances: The steel or composite rim of your window well should rise at least 100 to 150 millimetres above the surrounding garden grade to prevent surface runoff from spilling over the top during torrential downpours.
- Weeping tile ties: In areas with high clay content, ensure a dedicated vertical drainage pipe connects your window well gravel bed straight down to your perimeter weeping tile.
Ready to upgrade your home envelope with durable, multi-chambered vinyl profiles? Connect with Vinyl Light for expert basement window solutions backed by factory-direct engineering and professional installation.
Installation and Upgrades: Planning Your Replacement Project
Planning the installation of new basement windows demands honest evaluation of your foundation's current condition. A simple glass swap will fail if your supporting structure has deteriorated. Deciding between a retrofit insert and a full-frame replacement determines how long your investment lasts and how well it stands up to subterranean moisture.
Retrofit Versus Full-Frame Foundation Replacement
Retrofit inserts fit directly into your existing wooden buck frame. This approach saves time on interior finishes, but it only works if the original buck is completely dry, square, and structurally sound. If moisture has compromised the timber, capping over it merely traps decay against your concrete.
Full-frame replacement tears the old window and buck down to bare masonry. This tear-out delivers critical long-term advantages:
- Eliminating hidden rot: Stripping the opening exposes moisture-damaged wood and crumbling mortar before they spread behind finished drywall.
- Maximizing visible glass: Installing a custom vinyl profile directly against the concrete buck maximizes your natural light intake and clear opening area.
- Airtight perimeter sealing: Installers seal the rough masonry gap with closed-cell, low-expansion polyurethane foam and heavy-duty exterior elastomeric caulking, forming an impenetrable barrier against drafts and groundwater.
Concrete Cutting and Structural Considerations
Transforming a small builder-grade vent into a legal egress opening requires enlarging the foundation. Never tackle structural concrete cutting without municipal permits. Building departments require documented plans to guarantee you aren't undermining load-bearing walls.
Widening an opening demands an engineered steel lintel or concrete header to support the main-floor framing above. Once engineers approve the loads, professional crews use specialized diamond-blade concrete saws to cut clean, plumb edges through poured concrete or masonry blocks without creating micro-fractures in your foundation walls.
Precision craftsmanship ensures your expanded opening accommodates the exact dimensions needed for safety compliance. Ready to transform your lower level with factory-direct durability? Request an estimate on high-efficiency vinyl windows precision-built to withstand challenging below-grade conditions.
Upgrade Your Below-Grade Comfort and Safety Today
Your living space deserves better than drafty frames, hidden moisture rot, and compromised emergency exits. Eliminating cold subterranean drafts protects your foundation against severe freeze-thaw cycles, slashes heating bills, and keeps your household safe. Armed with the right checklist for code compliance and drainage planning, modernizing your lower level is straightforward and rewarding.
Don't settle for off-the-shelf compromises when tackling below-grade openings. Backed by over fifteen years of manufacturing and installation expertise in Canadian conditions, Vinyl Light delivers custom-sized profiles engineered for maximum thermal performance. Each ENERGY STAR-certified unit comes defended by a comprehensive residential lifetime warranty on both frames and insulated glass. Upgrade your basement windows with factory-direct quality today, and create a warmer, brighter living environment you can enjoy with complete confidence.