
The most charming solid wood entrance on your street might actually be the worst defender against an unforgiving Canadian winter. Between sub-zero cold snaps and rapid freeze-thaw cycles, traditional wood easily warps, bows, and rots. That leaves you battling drafty entryways, binding latches, and escalating heating bills. You already know the frustration of feeling winter air seep across your foyer floor, not to mention the lingering worry over whether standard residential door jambs can resist forced entry. High-performance front doors must deliver far more than surface beauty; they need to act as an unyielding thermal barrier and protective shield for your home.
You shouldn't have to guess which materials will stand the test of time. Discover how to choose modern exterior entrance systems engineered to conquer harsh Canadian weather, maximize home security, and elevate your curb appeal. We break down the real-world performance differences between insulated fiberglass and heavy-duty steel, decode strict nationwide ENERGY STAR efficiency benchmarks, and show you how precision factory-direct engineering eliminates middleman markups. Here is your definitive roadmap to choosing an entrance built for lasting comfort and security in 2026.
Key Takeaways
- Compare structural durability between fiberglass and steel to select an entrance slab engineered to endure harsh freeze-thaw cycles without warping or peeling.
- Discover how integrated thermal breaks and strict national ENERGY STAR benchmarks stop interior frost transfer and reduce winter heating loss.
- Learn why multi-point locking systems provide vital defense against forced entry while maintaining an airtight weather seal along the entire frame.
- Explore styling options for custom front doors, incorporating energy-efficient decorative glass, sidelites, and durable factory-cured colour finishes.
- Understand how factory-direct manufacturing eliminates retail broker markups and guarantees precision rough-opening installation backed by lifetime warranty coverage.
Choosing the Right Front Door Material: Steel vs. Fiberglass
A residential entrance is not merely a decorative slab; it operates as an engineered exterior barrier facing harsh seasonal extremes. Canadian weather creates severe challenges for standard building materials. Between rapid freeze-thaw cycles and dramatic indoor-outdoor temperature splits, natural wood fails quickly. Wood absorbs ambient moisture, expands during muggy summers, bows in sub-zero winters, and unseats perimeter weatherstripping. This structural movement causes sticking latches and drafty gaps. Modern factory-engineered fiberglass and heavy-duty steel eliminate seasonal movement entirely, providing absolute resistance against rot, panel cracking, and unsealed perimeter air leaks.
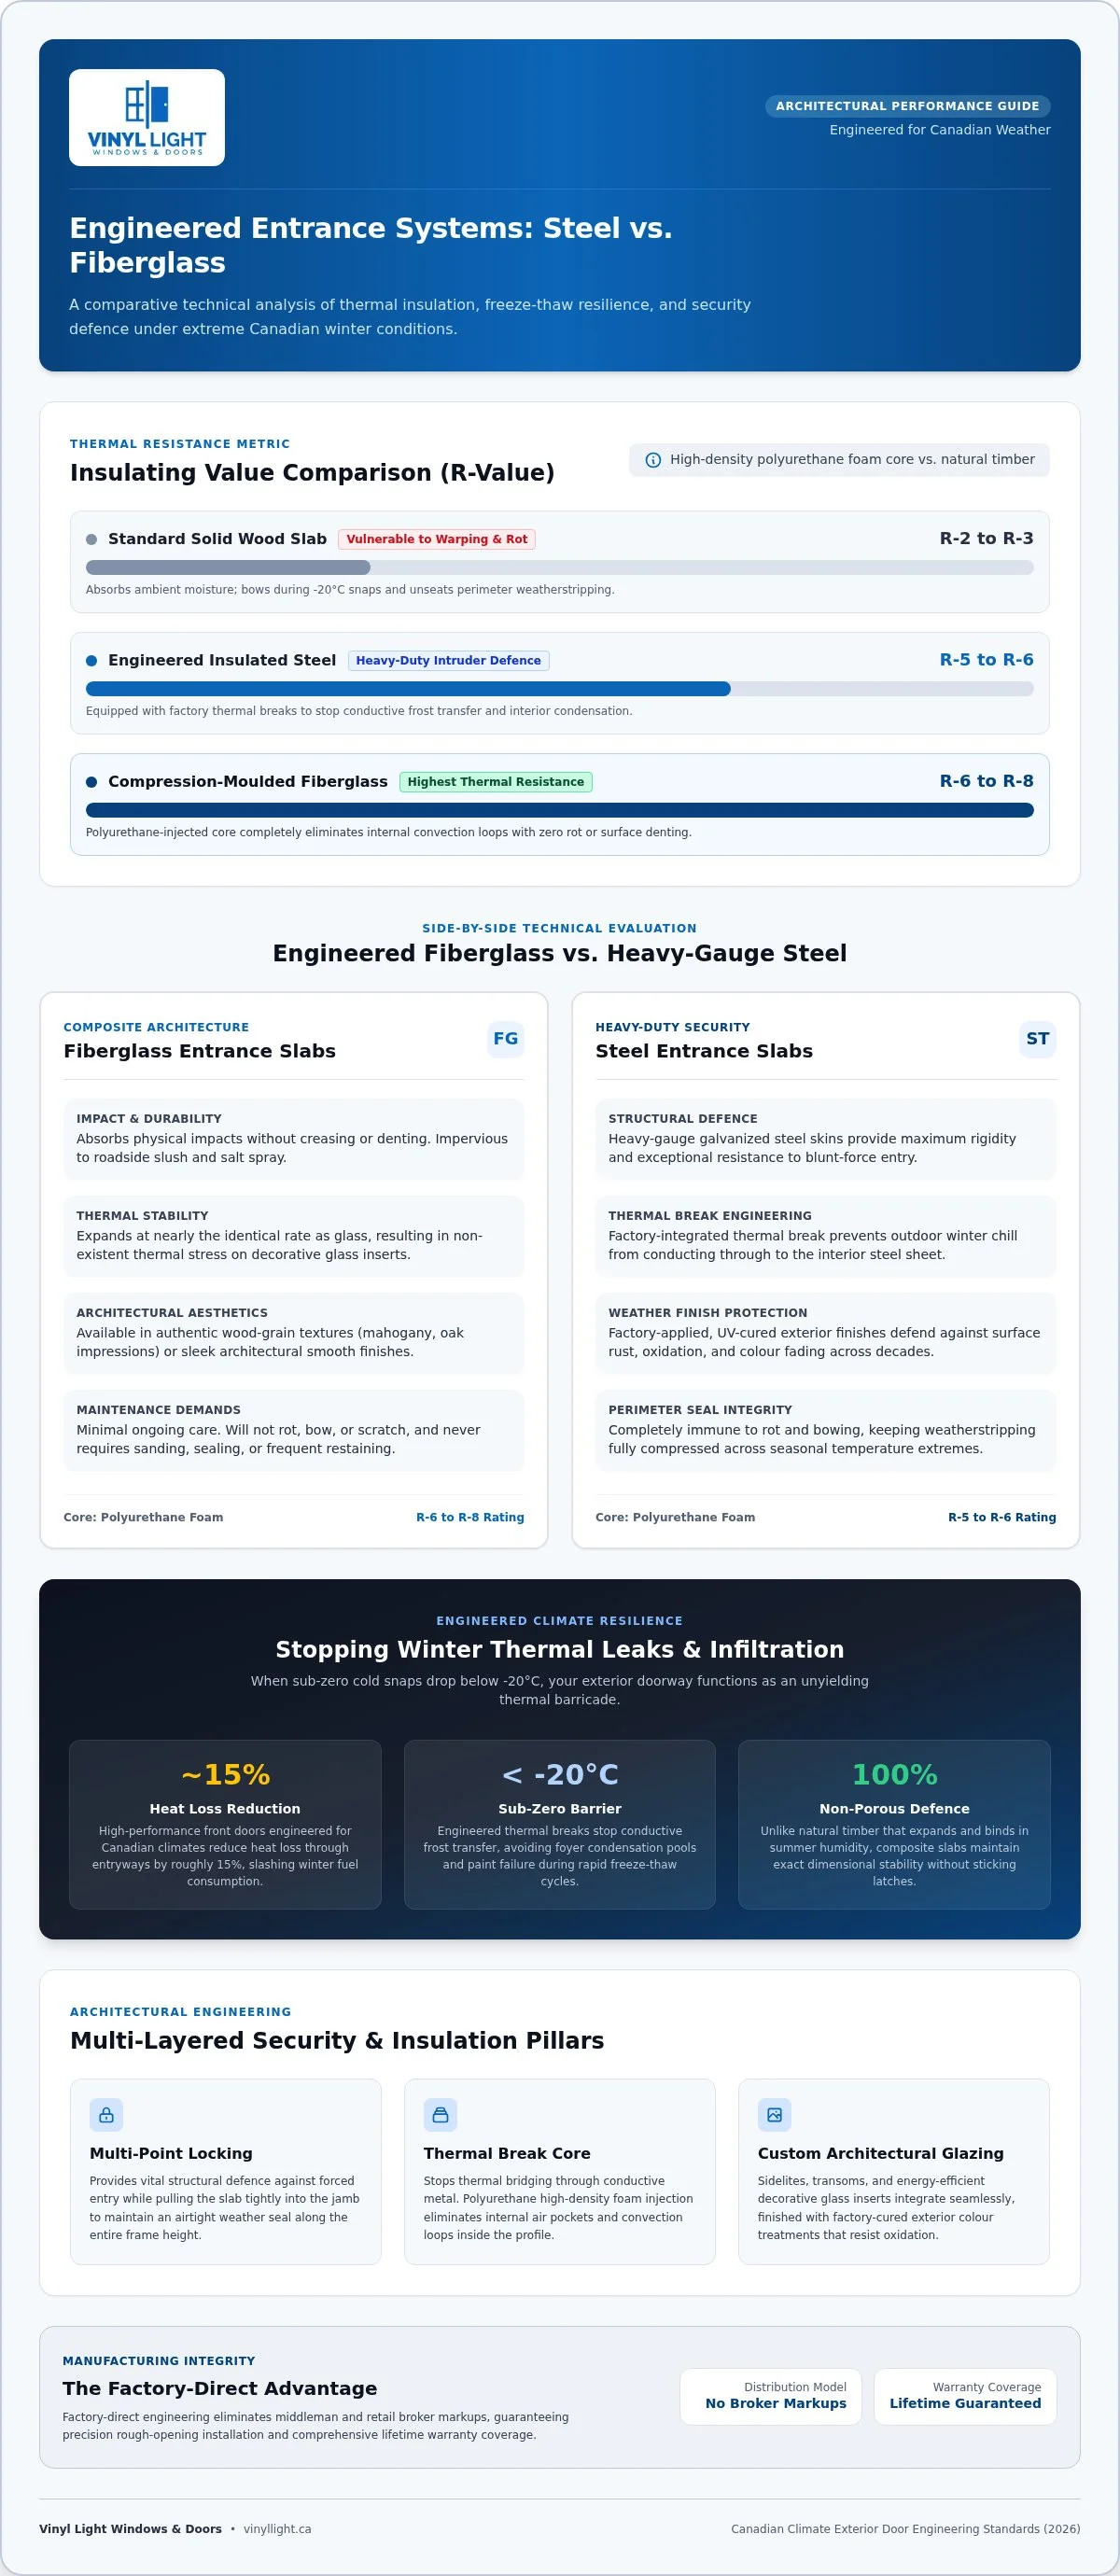
While historic architecture prioritized solid timber, examining the broader development of the architectural components and styles of doors reveals why composite materials dominate contemporary residential construction. Insulated polyurethane foam-injected cores completely transform entrance performance. Standard wood slabs yield an insulating value of merely R-2 to R-3. By contrast, engineered steel slabs deliver R-5 to R-6, and compression-moulded fiberglass reaches R-6 to R-8. Injecting high-density foam between rigid structural skins ensures uniform insulating density that locks heat indoors and blocks bitter cold exterior fronts.
Fiberglass Entry Doors: Architectural Versatility and Durability
Fiberglass provides remarkable structural resilience for premium front doors. It will not dent, warp, scratch, or absorb surface moisture, making it impervious to roadside slush and salt spray. Homeowners can select authentic wood-grain textures, such as mahogany or oak impressions, alongside sleek architectural smooth finishes. Because fiberglass expands at nearly the identical rate as glass, thermal stress on decorative inserts is non-existent. Maintenance is minimal; these durable systems never require the sanding, sealing, or frequent restaining demanded by timber.
Steel Entry Doors: Maximum Security and Robust Protection
Steel provides uncompromising structural intruder defence. Fabricated with heavy-gauge galvanized steel skins, these entry doors offer exceptional resistance against blunt-force impacts and frame manipulation. Thermal performance remains high when paired with a factory-integrated thermal break, which prevents outdoor winter chill from conducting through to the interior sheet. Factory-applied, UV-cured exterior finishes protect against surface rust, oxidation, and colour fading across decades of constant weather exposure.
- Dent and impact resistance: Fiberglass absorbs physical impacts without creasing, whereas steel provides maximum rigidity under heavy loads.
- Thermal continuity: Polyurethane-filled cores eliminate internal convection loops inside both material profiles.
- Long-term maintenance: Neither material will rot or bow, keeping weatherstripping fully compressed season after season.
Energy Efficiency Essentials for Severe Canadian Climates
Winter drafts across a front foyer are more than an annoyance; they signal direct heating loss through the building envelope. When outdoor temperatures plummet below -20°C, your exterior entrance must function as an unbroken thermal barricade. Standard exterior doors often fail because of thermal bridging, a physical process where heat transfers through conductive metal or uninsulated frames. Without a dedicated structural thermal break, exterior cold travels directly to the interior skin. This causes condensation pools, frost buildup along the perimeter, and interior paint failure during extreme cold snaps.
Stopping this conductive loss requires verified performance standards. Rather than relying on vague manufacturer claims, review the official Natural Resources Canada ENERGY STAR door standards to verify certified thermal metrics. High-performance front doors engineered for Canadian homes reduce heat loss through entryways by roughly 15%, slashing space-heating fuel consumption across the coldest months.
Understanding U-Factor and Energy Ratings
Thermal efficiency is measured using strict fenestration data across the complete assembly, including the slab, glass inserts, and perimeter frame. Certified residential swinging doors must achieve a maximum U-factor of 1.22 W/m²·K (0.21 Btu/h·ft²·°F) or a minimum Energy Rating (ER) of 34 under NRCan Version 5.0 specifications. Tier-one products meeting the Most Efficient designation demand a U-factor of 1.05 W/m²·K (0.18 Btu/h·ft²·°F) or lower. Lower U-factors mean superior insulating retention, keeping your heating system from running constantly.
Engineered Weatherstripping and Composite Sills
An insulated door slab is ineffective if exterior air leaks around the edges. Premium installations use continuous closed-cell compression weatherstripping that retains elastic memory in sub-zero conditions, preventing seal hardening and air leaks. Below the slab, heavy-duty anodized aluminum sills feature integrated composite thermal breaks that block cold transfer into the subfloor. An adjustable bottom sweep creates a watertight barrier against driving rain and melting snowbanks, protecting structural rough openings from rot.
Selecting custom entrance systems from vinyllight.ca ensures your system meets rigorous national thermal criteria while stopping sub-zero air infiltration dead in its tracks.
- Thermal breaks: Non-conductive poly-composite barriers separate interior and exterior metal surfaces to eliminate frost formation.
- Compression weatherstripping: Flexible Santoprene or closed-cell foam seals the top and sides against wind-driven drafts.
- Adjustable sweeps and sills: Heavy-gauge thresholds seal tightly against bottom door sweeps to block freezing slush and salt runoff.
Advanced Security Features: Protecting Your Home and Family
A heavy door slab offers zero protection if the surrounding frame splits on first impact. According to residential property crime reports, roughly 34% of home break-in attempts target the entranceway. Contrary to popular belief, forced-entry failure rarely happens because a deadbolt breaks in half. The real culprit is strike-plate tear-out, where short factory screws rip free from thin pine door jambs. Premium front doors must function as a cohesive structural defense system, uniting reinforced framing, heavy-duty hinges, and advanced locking hardware.
Home security begins by eliminating structural weak points. As outlined in the This Old House guide to fiberglass entry doors, composite and metal assemblies combine tough exterior skins with reinforced lock blocks to stop kick-ins cold. For installations featuring sidelites or decorative inserts, double- or triple-pane laminated security glass keeps intruders out. Much like an automobile windshield, impact-resistant laminated glass uses a heavy polyvinyl butyral interlayer. Even if struck by a blunt tool, the glass shatters safely into spiderwebs while holding its structural shape, preventing access to interior thumb-turns.
The Mechanics of Multi-Point Locking Systems
Standard locks rely on a single deadbolt holding the slab at the centre. Multi-point locking systems change the equation entirely. Operating smoothly from a single handle, they shoot heavy solid steel bolts into the frame at three distinct points: the top, centre, and bottom. This setup spreads forced-entry loads across the full height of the structural rough opening. Beyond stopping pry bars, multi-point hardware keeps tall slabs dead flat against winter perimeter weatherstripping, ending cold drafts and heat loss.
Reinforced Composite Jambs and Heavy-Duty Hinges
Modern entrance systems bypass soft lumber in favour of rot-proof composite frames. Solid poly-composite jamb bottoms never soften or rot from melting snow, slush, or road salt tracked indoors. Security strike plates anchor deep into the wall's 2x4 or 2x6 jack studs using heavy-duty three-inch hardened steel screws, making kick-ins virtually impossible. Heavy-gauge ball-bearing hinges complete the system, holding hefty steel or fiberglass slabs in perfect alignment over decades without sagging or latch binding.
- ANSI/BHMA Grade 1 benchmarks: Demand deadbolts tested to handle high-impact hammer attacks and heavy lateral bolt loads.
- Multi-point latching: Three locking bolts secure the entire slab height against pry bars and high wind loads.
- Deep stud anchoring: Long structural screws bypass decorative trim to lock strike plates straight into the home's framing.
Custom Architectural Styling: Sidelites, Transoms, and Finishes
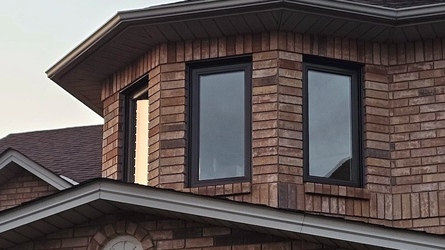
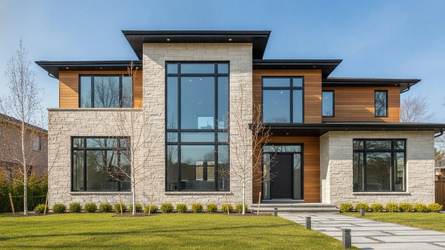
Your entryway establishes the architectural identity of your home while defining its street-facing character. Elevating curb appeal doesn't require sacrificing weather protection or thermal integrity. Whether you're reconfiguring a dated single entryway into an expansive double-door system or framing a new slab with architectural glass, today's manufacturing techniques deliver stunning aesthetics backed by serious thermal insulation. Modern front doors effortlessly harmonize with surrounding brickwork, stone accents, and exterior vinyl windows to create an intentional, cohesive facade.
Incorporating Sidelites and Transom Windows
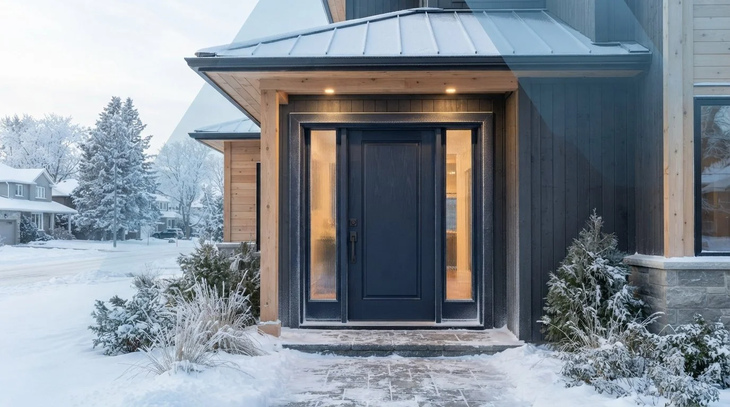
Natural light transforms cramped, dark foyers into bright, welcoming reception areas. Sidelites flanking one or both sides of the door slab direct sunlight deep into your interior hall without requiring dedicated electrical lighting during the day. Adding an overhead transom window draws the eye upward, giving standard ceiling heights a stately, grand feel. Sidelite assemblies feature structural mullions and heavy-duty frame boxing engineered to resist wind deflection and maintain a rigid, draft-free seal.
Decorative Glazing, Privacy, and Factory Finishes
Incorporating glass into your entrance does not mean exposing your private living spaces to street traffic. Homeowners can select from textured privacy glass options, including acid-etched satin, sandblasted, reeded, and chinchilla patterns that let natural light pour in while obscuring the interior view from the sidewalk. Crucially, these decorative panels are sealed inside high-performance double- or triple-glazed units filled with insulating argon gas and coated with low-emissivity (Low-E) films. This ensures decorative glass matches the strict thermal envelope performance of solid insulated panels.
Finish quality matters just as much as glass performance. Cheap paints bubble, peel, and fade under relentless summer sun and winter temperature swings. Modern exterior systems feature factory-applied, multi-stage polyurethane coatings cured in climate-controlled environments. Popular deep tones, like textured carbon and architectural black, utilize specialized heat-reflective pigments that resist solar absorption, preventing surface distortion and UV fading over decades of exposure.
Ready to bring your vision to life? You can design your custom entrance system directly with factory specialists to perfectly match your home's exterior elevation.
- Flexible structural configurations: Choose between single slabs, symmetrical double doors, or custom sidelite and transom combinations.
- High-performance decorative glass: Argon-charged insulated glass units deliver exceptional privacy without causing winter condensation.
- Durable automotive-grade finishes: Factory-baked exterior coatings provide maximum UV defence and won't peel, flake, or crack.
The Factory-Direct Advantage and Turnkey Installation Process
Buying an entrance system through big-box retailers or independent brokers introduces unnecessary layers of expense and risk. Retail middlemen tack on significant markups while handing off the physical installation to unvetted third-party sub-trades. When gaps appear, drafts whistle through the frame, or hardware binds in January, finger-pointing begins. The retailer blames the installer, and the installer blames the manufacturer. Choosing a true factory-direct model eliminates intermediate broker margins and provides single-source accountability from fabrication to final trim.
A flawless installation matters just as much as premium materials. High-performance front doors cannot deliver their rated thermal efficiency or physical security if placed into a crooked, uninsulated rough opening. Full-frame replacements demand rigorous structural attention rather than quick surface retrofits, ensuring your new entrance performs exactly as engineered under harsh conditions.
Precision In-Home Assessment and Custom Sizing
Precision manufacturing begins on site. Trained technicians inspect existing wall studs, subflooring levels, and structural load headers before any fabrication starts. Older homes rarely feature square rough openings. Factory-direct engineering custom-builds the entire entrance frame to non-standard existing openings down to the millimeter, avoiding large perimeter shimming gaps that leak heat. Homeowners finalize swing handing, sill projections, and trim profiles to match their interior layouts seamlessly.
Professional Installation and Lifetime Warranty Assurance
Turnkey installation requires systematic craftsmanship. Installers carefully remove the old frame down to the structural framing without damaging surrounding interior drywall or exterior brick mould. The rough opening is thoroughly prepped, levelled, and wrapped with secondary air-barrier membranes. Certified teams inject specialized low-expansion closed-cell polyurethane foam around the frame perimeter. Unlike standard canned foams, low-expansion formulations fill every void without bowing the composite jamb or breaking weatherstripping seals. Custom-bent, heavy-gauge aluminum exterior capping creates a clean, maintenance-free seal that shields brickmould from freezing rain and driven snow.
Eliminate middleman markups by connecting directly with Vinyl Light for custom-manufactured systems supported by professional factory installation and a comprehensive residential lifetime warranty.
- Factory-direct pricing: Eliminate broker commissions and dealer markups through direct-to-consumer manufacturing.
- Comprehensive lifetime warranty: Protect your investment with single-source coverage protecting both the product and installation craftsmanship.
- Turnkey installation: Experienced teams handle everything from laser site sizing and old-frame removal to low-expansion foam insulation and exterior aluminum capping.
Transform Your Home with Engineered Entrance Performance
Upgrading your entryway is one of the highest-value investments you can make for your property. By moving away from drafty, warping timber in favour of precision-engineered fiberglass or heavy-gauge steel, you permanently eliminate cold drafts, latch binding, and repetitive seasonal maintenance. Certified ENERGY STAR performance paired with advanced multi-point locking ensures your household enjoys superior thermal efficiency and dependable physical protection through every severe freeze-thaw cycle.
You don't have to settle for off-the-shelf compromises or retail broker markups. Since 2007, Vinyl Light has proudly manufactured and installed custom front doors built specifically for demanding Canadian weather. Every turnkey project is backed by an industry-leading comprehensive lifetime warranty, delivering genuine peace of mind and direct-from-the-factory value from initial measurement to final installation.
Schedule your free in-home estimate with Vinyl Light today and give your home the secure, energy-efficient entrance it deserves.