
Your front door is the single most impactful architectural anchor of your entire home renovation. If you want to understand how to remodel door replacement projects for maximum impact, you cannot treat this upgrade as just another routine chore. You already know the frustration of feeling cold winter drafts slip across your foyer while heating bills steadily climb. Deciding between a pre-hung system and a slab replacement, paired with the valid fear of hidden water damage from an improper installation, can easily stall your plans.
You deserve a smooth, predictable renovation that delivers immediate comfort, lasting security, and striking curb appeal. In this comprehensive 2026 guide, you will learn how to transform your home's aesthetic and energy performance through a professional-grade door replacement strategy. We break down the latest exterior design trends, compare heavy-duty steel with high-performance fiberglass, and outline the precise installation steps required to ensure an airtight, weatherproof fit that protects your home for decades.
Key Takeaways
- Mastering how to remodel door replacement projects begins with treating the entire entry system as an architectural anchor rather than a simple cosmetic fix.
- Learn why choosing pre-hung units over slab-only swaps eliminates costly hidden framing rot and ensures continuous thermal protection.
- Compare the structural resilience of heavy-gauge steel against textured fiberglass to match your home's long-term maintenance and security goals.
- Discover the critical five-step installation workflow that guarantees square framing, leak-proof sill pans, and maximum energy performance.
- Elevate your front façade with integrated architectural elements like multipoint hardware, sidelites, and transoms tailored for 2026 designs.
Why Door Replacement is the Anchor of Your Home Remodel
A true exterior remodel is never merely cosmetic. Too many homeowners treat an entrance upgrade like hanging wallpaper; they slap a fresh coat of paint on a deteriorating wood core and wonder why their front hall remains icy cold. Understanding how to remodel door replacement projects means treating the opening as an integrated building envelope system. When you replace an outdated entrance, you are not just swapping out a slab. You are re-engineering the structural barrier, optimizing thermal boundaries, and establishing the central architectural focal point of your entire property.
Boosting Curb Appeal and Resale Value
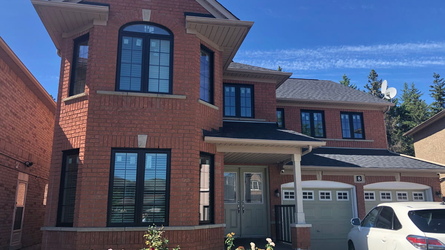
Architects rely on the first impression principle for good reason. The front door commands immediate visual attention from the street. When planning your upgrade, align the door profile, glass inserts, and finishes with adjacent window frames to establish clean, cohesive sightlines across the façade. A stout, precision-engineered entrance also delivers an immediate psychological payoff. Prospective buyers equate a solid, secure entrance with meticulous overall home maintenance. Industry data confirms that steel entry replacements consistently recoup more than double their cost at resale, while architectural fiberglass systems regularly return up to 97% of their value.
Energy Efficiency: Beyond the Visuals
A stunning design means very little if sub-zero drafts leak past the perimeter frame. In demanding Canadian winters, exterior openings represent a major vulnerability in your home's thermal boundary. Professional remodelling prioritizes lower U-factors, which measure the rate of heat transfer, alongside high insulating values. Modern systems feature high-density polyurethane foam cores and multi-fin weatherstripping that stop conductive heat loss in its tracks.
True efficiency relies on how well your architectural door components work together. Engineered composite sills, thermal breaks, and heavy-duty ball-bearing hinges ensure the door stays seated tightly against the weatherstripping year after year. Installing ENERGY STAR-certified fiberglass or steel entry doors can reduce household heating and cooling energy usage by 12% to 15%. Sourcing these systems factory-direct guarantees that the assembly meets rigorous manufacturing tolerances while backing your investment with reliable lifetime warranty coverage.
Assessing Your Opening: Slab vs. Pre-hung Systems
Before selecting colours or hardware styles, you need an honest evaluation of your rough opening. A slab replacement is simply the door leaf itself, sold without hinges, jambs, or perimeter seals. A pre-hung system arrives as an integrated assembly with the door slab factory-fitted into a weatherstripped frame, complete with a matched threshold and sill. If you want to understand how to remodel door replacement projects successfully, your first task is inspecting the structural framing beneath the decorative trim.
Grab a six-foot level, a framing square, a dependable tape measure, and a flat screwdriver. Remove the interior casing to expose the rough framing. Check both side jambs for plumb and inspect the header for level. Next, press your screwdriver firmly into the bottom six inches of the side jambs and along the subfloor beneath the exterior sill. If the wood feels soft or yields under pressure, moisture has already compromised the opening.
When to Choose a Slab Replacement
Retrofitting a slab door makes sense only when the existing wooden frame is exceptionally plumb, square, and structurally sound. Even then, the job demands advanced carpentry. You must mortise each hinge pocket by hand, bevel the latch-side edge, and bore out the lockset to align with existing strike plates. In older Canadian residences exposed to seasonal freeze-thaw shifts, frames rarely remain true. Trying to trim a new slab into a warped, drafty jamb is a false economy because the extensive installation labour quickly wipes out any initial savings.
The Benefits of a Pre-hung Door System
Full-frame pre-hung systems represent the gold standard for residential renovations. By swapping out the entire frame, you eliminate hidden subfloor rot, drafty gaps, and settling distortion in one clean operation. The factory-engineered compression weatherstripping and integrated door sweep ensure an airtight seal that older retrofits cannot match.
Pre-hung units also grant you complete creative control over your remodel. You can broaden a single entryway by integrating matching sidelites or a transom to flood your foyer with natural daylight. For guaranteed structural squareness and maximum thermal protection, selecting factory-direct pre-hung exterior doors backed by lifetime warranty coverage ensures your newly remodelled entrance performs flawlessly through every season.
Selecting Materials: Fiberglass vs. Steel Doors
Your choice of material defines how your new entrance handles severe weather, daily foot traffic, and seasonal temperature swings. While traditional solid wood looks charming, it represents an ongoing maintenance struggle in northern climates. Wood swells during humid summers, contracts in freezing winters, and demands continuous sanding and staining to keep moisture away. Modern high-efficiency alternatives eliminate those headaches entirely. When you plan how to remodel door replacement assemblies for lasting value, two primary materials dominate the market: advanced fiberglass and heavy-duty steel.
Fiberglass: The Versatile Performance Leader
Fiberglass stands out as the ultimate low-maintenance building material for residential exteriors. It does not warp, bow, scratch, or corrode, regardless of seasonal extremes. Moulded with authentic wood-grain textures such as oak, mahogany, or fir, high-definition fiberglass delivers the rich appearance of natural lumber without the rot vulnerability. Between the outer compression-moulded skins lies an injected core of high-density CFC-free polyurethane foam. This dense structural core delivers up to four times the insulating value of traditional wood doors, ensuring your front hall stays comfortable while meeting stringent ENERGY STAR Version 7.0 standards.
Steel: Maximum Security and Sleek Design
For unmatched structural strength and crisp lines, steel entry systems lead the pack. Formed from robust 24-gauge or premium 20-gauge galvanized steel, these units offer formidable resistance against forced entry. A factory-applied thermal break built into the door edge prevents cold winter temperatures from conducting through the exterior metal face to the interior skin. Consider these distinct advantages when weighing your options:
- High-Impact Durability: Steel will not crack under heavy seasonal stress or shrink during dry winter months.
- Factory-Applied Enamel Finishes: Multi-coat industrial finishes resist chipping, fading, and rust formation for years.
- Budget-Friendly Strength: Steel provides industry-leading protection and clean architectural profiles at an accessible investment level.
Both materials offer reliable security, long-lasting weather protection, and effortless upkeep. Your decision comes down to personal taste. Choose textured fiberglass if you want rich architectural warmth and superior thermal resistance. Pick heavy-gauge steel if you favour minimalist modern sightlines, maximum perimeter defence, and rock-solid cost efficiency.
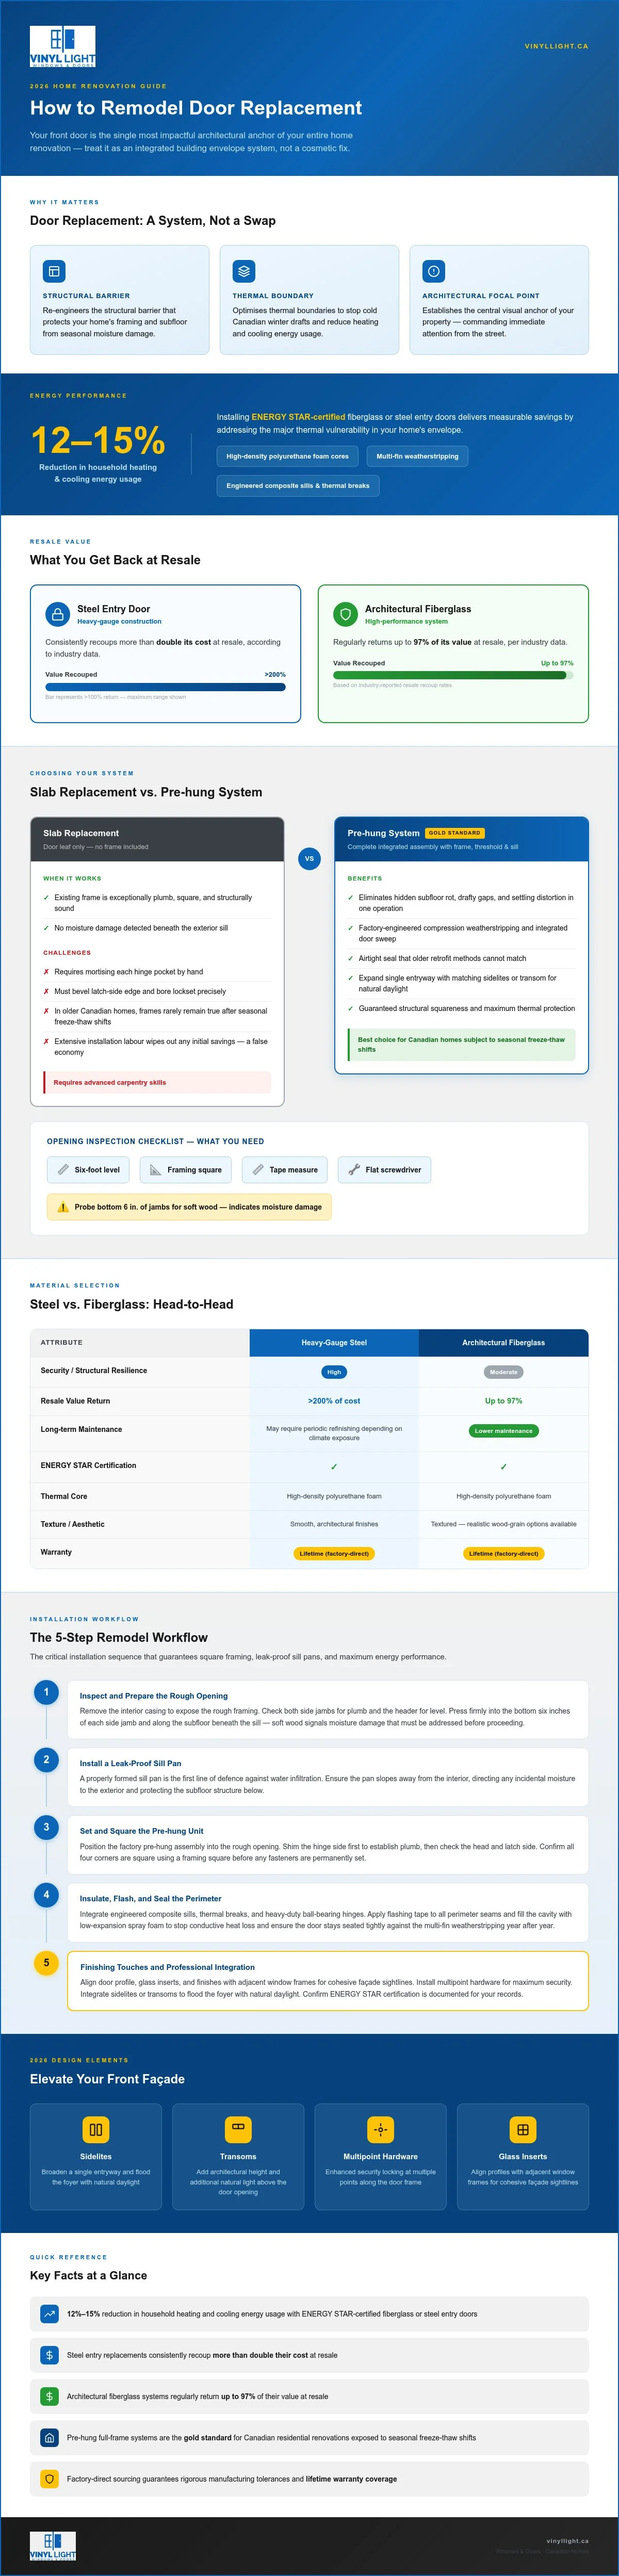
The 5-Step Remodel Workflow: How to Replace the Door
Executing a flawless installation separates a drafty entryway from a high-efficiency architectural feature. When learning how to remodel door replacement projects properly, methodical execution is everything. Big-box tutorials often claim this is a simple two-hour task. In reality, long-term weatherproofing and structural squaring require a disciplined step-by-step workflow:
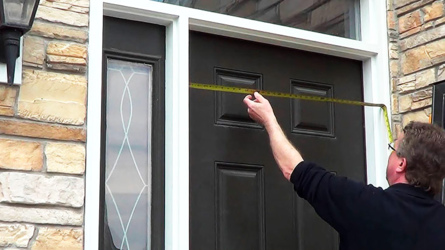
- Measure the rough opening: Record dimensions across three horizontal and vertical points to order exact factory dimensions.
- Tear out the old assembly: Remove casing, extract fasteners, and inspect the exposed framing.
- Waterproof the subfloor: Install a sloped sill flashing pan to direct moisture outward.
- Hang and shim the unit: Square the pre-hung system, verifying plumb along both hinge and strike jambs.
- Insulate and seal: Inject low-expansion foam and apply exterior commercial-grade sealant.
Preparation and Demolition
Lay heavy drop cloths to protect interior flooring from masonry dust and metal debris. Score interior paint seams with a utility knife before gently prying away casing to avoid damaging the surrounding drywall. After pulling the exterior brickmould and extracting the old door frame, inspect the jack studs and subfloor for rot caused by historic rainwater leaks. The rough opening is defined as the unfinished framed space between wall studs, the subfloor, and the structural header, requiring a clearance of 2 inches wider and 2 to 2.5 inches taller than the actual door slab to permit proper levelling and shimming.
Weatherproofing and Final Sealing
Never rely on surface caulking alone to stop driving rain. Lay a self-adhering flashing membrane and a durable sill pan before setting your new frame. Once the pre-hung door is fastened through the hinge jamb into structural framing studs, insulate the rough perimeter cavity. Use only low-pressure, low-expansion polyurethane foam specifically formulated for doors; standard high-expansion foam will bow the jambs inward and bind the door slab.
Press closed-cell backer rods into exterior perimeter gaps before applying a continuous bead of high-grade elastomeric sealant. Finally, adjust the sill threshold screws until the bottom door sweep compresses evenly across the entire plate without dragging. Ready to upgrade your home with high-performance precision and lifetime warranty peace of mind? Book your factory-direct door installation to ensure an airtight, professional fit.
Finishing Touches and Professional Integration
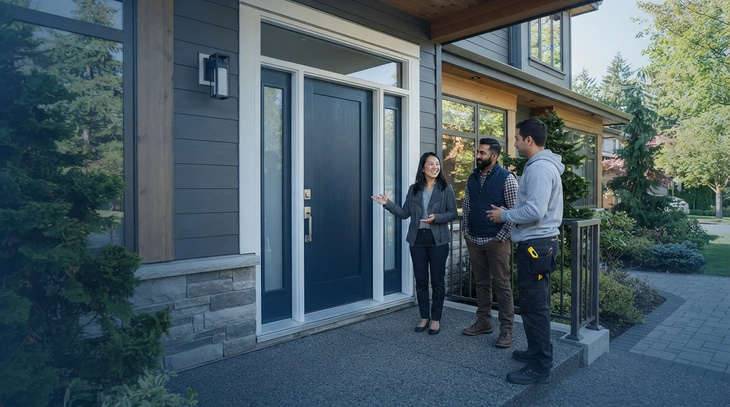
A successful entrance remodel requires harmony across every exterior element. Once the pre-hung unit sits plumb and sealed in the rough opening, you must tie the entrance into your home's broader architecture. If you truly want to understand how to remodel door replacement projects like an architect, look beyond the slab itself. Pairing your entrance with adjacent casement windows or adding overhead transoms creates a unified façade that elevates your property from average to exceptional.
How do you balance daylight with privacy? Consider incorporating full-height sidelites with acid-etched or frosted glass. These glazed panels flood dark foyers with natural morning sun while preventing visibility from the street. Coordinating the exterior finish of your door with the brickmould and nearby window trim guarantees that your exterior looks intentional and cohesive.
Hardware and Security Upgrades
High-performance hardware provides the final bridge between visual elegance and physical defence. In modern residential remodelling, hardware choices define the personality of the entrance:
- Matte Black Finishes: Delivers sharp contrast against natural woodgrain fiberglass or light-toned steel facades.
- Satin Nickel Accents: Offers a classic, understated sheen that naturally resists fingerprint smudges.
- Smart Automation Hubs: Keyless touchscreens and biometric deadbolts pair seamlessly with modern smart home security platforms.
Always specify an ANSI/BHMA Grade 1 deadbolt. This commercial-grade rating confirms the lock withstands intense blunt force impacts and saw attacks, which frequently qualifies homeowners for insurance policy discounts.
The Factory-Direct Advantage
How do you keep a custom exterior remodel on budget? Cut out third-party retailers and retail markups. Ordering factory-direct gives you complete authority over exact specifications, heavy-duty materials, and energy performance. Older residences frequently present non-standard rough openings that standard retail inventory cannot accommodate without expensive reframing. Custom factory production ensures your door is fabricated to the exact millimetre, preserving structural framing while delivering flawless operation.
Direct manufacturing eliminates supplier confusion and guarantees uncompromising quality control from the factory floor to the final screw. You can explore custom fiberglass and steel options directly with Vinyl Light to ensure your remodel features ENERGY STAR performance backed by a reliable lifetime warranty.
Take the Next Step in Your Home Remodel
Upgrading your entryway is one of the most rewarding investments you can make in your property. Mastering how to remodel door replacement projects comes down to three essentials: verifying rough opening integrity with a complete pre-hung system, selecting resilient fiberglass or heavy-gauge steel, and executing precision weatherproofing. When you eliminate drafty gaps and outdated frames, your home instantly benefits from superior thermal defence, formidable security, and elevated curb appeal that stands the test of time.
Stop letting heating dollars slip beneath a warped threshold. By partnering directly with the manufacturer, you secure factory-direct pricing on custom, ENERGY STAR-certified steel and fiberglass entry doors built specifically for demanding northern climates. Every residential project is backed by an industry-leading lifetime warranty, giving you total confidence in your renovation. Are you ready to bring lasting comfort and modern architectural beauty to your front entrance? Get a free in-home estimate for your door remodel today and start building the home you deserve.